Commercial Lighting Plan for Outdoor Business Spaces
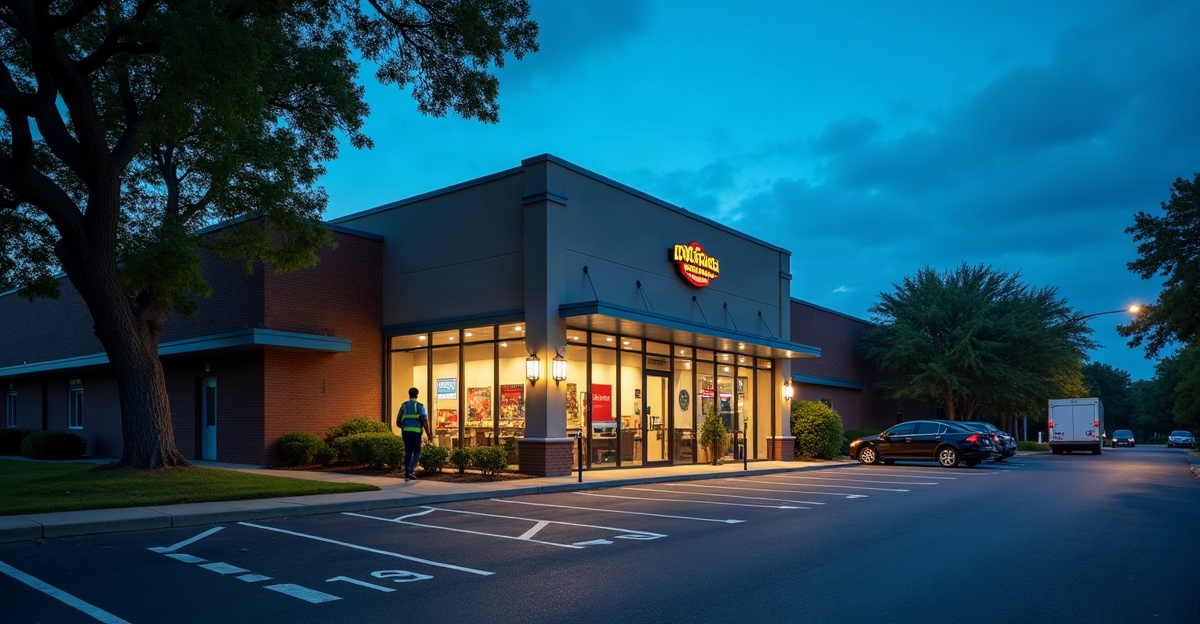
We organize commercial outdoor lighting plans around safety, visibility, security, and operating hours. We cover parking areas, entrances, walkways, service zones, and amenity spaces. Effective plans use zone-specific fixtures, controlled distribution, smart controls, and photometric analysis. This approach reduces glare, light trespass, energy costs, and maintenance needs.
Key Takeaways
- We begin with a site audit that records existing fixtures, dark areas, glare issues, traffic patterns, electrical capacity, nearby properties, and after-hours activity.
- We create distinct lighting zones for parking lots, entrances, sidewalks, loading docks, service doors, patios, and property boundaries.
- We select fixtures by distribution, mounting height, shielding, weather rating, service access, and each zone’s visibility requirements. We don’t rely on maximum brightness.
- We limit glare, spill light, and sky glow with accurate aiming, shielding, even coverage, dimming, and after-hours curfews.
- We verify the layout through a photometric plan and commissioning process. This confirms fixture aiming, controls, schedules, sensors, and overall lighting performance.
Plan Around Safety, Visibility, Security, and Business Use
A commercial lighting plan should help people move safely, see vehicles clearly, recognize faces at entrances, and use outdoor areas with confidence. We also need to protect brand presentation and manage energy use without adding glare, spill light, or avoidable maintenance costs.
Brighter lighting isn’t automatically safer or better. A strong commercial outdoor lighting plan uses even coverage, controlled beam direction, reduced shadows, and appropriate light on vertical surfaces such as doors and faces. It also considers color quality, fixture shielding, aiming, and the way each area operates after dark.
We use several core terms when planning a lighting plan for commercial building exteriors. Illuminance means the amount of light that reaches a surface. Uniformity describes how evenly that light is spread across an area. Vertical illumination is light on upright surfaces, including faces, doors, signs, and access-control points. Correlated color temperature describes whether white light appears warmer or cooler. Light trespass is unwanted light crossing a property line, while sky glow is excess upward light that brightens the night sky. A photometric plan models the proposed layout before installation. Commissioning confirms the completed system operates as intended.
Every property needs an application-based approach. Retail sites may prioritize storefront appeal and signage, while warehouses need dependable dock and service-area visibility. Office complexes, healthcare sites, multifamily communities, hospitality venues, and industrial properties each have different schedules, users, security concerns, and neighbor considerations.
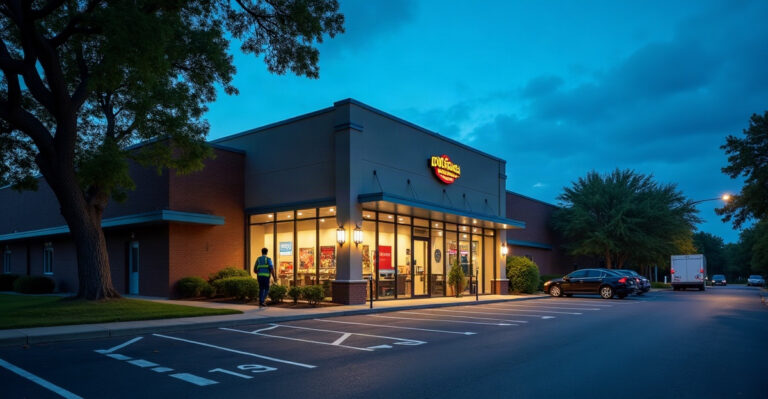
We plan each outdoor zone around its primary use. Parking lots and structures need vehicle and pedestrian visibility, uniformity, glare control, and clear traffic patterns. Sidewalks, accessible routes, and stairs need trip-hazard visibility and wayfinding. Entrances and exits need face recognition, access control, emergency egress, and a welcoming appearance.
Storefronts and façades need visual appeal without disrupting nearby properties. Loading docks, service areas, dumpster enclosures, and perimeter zones need focused task and security lighting that matches operating hours. Outdoor dining and amenity spaces need comfort, ambiance, and controllable levels. Explore business outdoor lighting strategies that support a strong first impression while keeping the site practical after dark.
For properties with public-facing exteriors, exterior lighting design and safety should be treated as connected goals rather than separate projects.
Begin With a Site Audit and Zone Map
We recommend starting every commercial outdoor lighting plan with a site audit before selecting fixtures or setting a budget. A fixture catalog can’t solve issues that haven’t been identified. The audit should document existing fixtures, operating hours, dark areas, glare complaints, electrical capacity, mounting locations, traffic flow, signage, landscaping, security concerns, nearby residences, and future expansion plans.
Review activity by time of day. Map where customers walk, where employees park, where delivery vehicles turn, where loading takes place, and which areas remain active after closing. Security activity may continue long after customer activity ends, so after-hours operation deserves its own review.
Create lighting zones based on activity, risk, schedule, and visual importance. A parking lot, front entry, rear service door, dumpster enclosure, patio, drive-through, loading dock, and perimeter should not operate as one undifferentiated lighting area. Zone planning gives us better control over lighting levels, energy use, maintenance priorities, and visual comfort.
A practical zone-planning table should identify the zone, its purpose, common concerns, suitable fixture categories, and possible control methods. During the assessment, we should ask what happens in each area, where visibility needs improvement, and where glare, shadows, or spill light already create problems. We should also identify effects on homes, roads, public spaces, landscaping, and wildlife areas.
Electrical capacity matters as much as fixture placement. Confirm whether poles, walls, canopies, conduit paths, and existing circuits can support the proposed work. For an office setting, our office building lighting ideas can help identify priority zones around entrances, parking areas, and employee pathways.
This guidance supports planning decisions, not electrical engineering or legal compliance. Licensed, qualified lighting and electrical professionals should handle commercial outdoor electrical work, permits, code compliance, and installation.
Select Fixtures for the Zone, Not Just the Brightness
Fixture choice should follow the zone’s purpose, mounting conditions, and operating pattern. We don’t start by selecting the highest output fixture available. We start with the light distribution, the mounting height, the required coverage area, and the need to control glare.
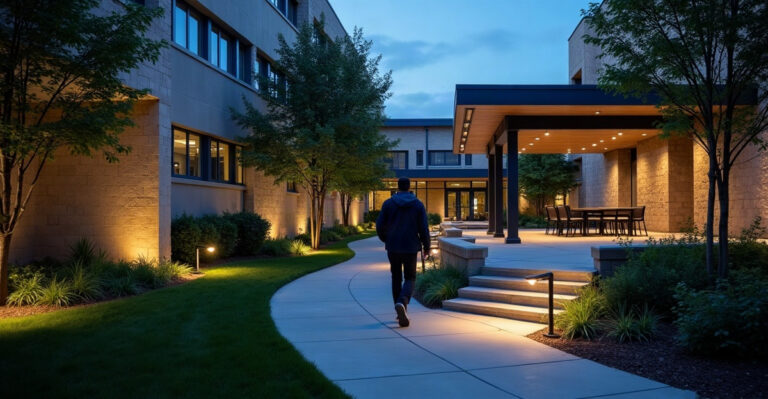
Area lights suit parking lots, drive lanes, and larger open areas. Wall packs support building perimeters, service doors, and rear access points. Bollards work well for pedestrian paths, sidewalks, and amenity areas where lower-mounted guidance is useful. Floodlights provide targeted illumination for façades, landscaping, loading operations, and perimeter areas.
Canopy lights fit covered entries, drive-through lanes, fueling areas, and loading canopies. Linear fixtures can cover corridors, under-canopy spaces, and service walkways. Step and path lights help define stairs, grade changes, and pedestrian routes. Decorative façade lighting can create architectural emphasis and improve storefront appeal. See these commercial lighting ideas for practical ways to support customer attention without overlighting the property.
We evaluate beam spread, distribution pattern, mounting height, spacing, shielding, cutoff characteristics, color temperature, color rendering, weather resistance, and serviceability. IP and IK ratings may matter where fixtures face water exposure, dust, impacts, or demanding site conditions. Coastal and harsh environments may also require stronger corrosion resistance.
Long-term service needs belong in the selection process. Review warranty terms, driver replacement options, replacement-part availability, cleaning access, vegetation growth, damaged poles or housings, and safe access for inspection and repair. Required lighting levels vary by use, local regulations, ambient conditions, security needs, and applicable standards. We should confirm project requirements with local code and recognized lighting standards, including IES recommendations where applicable, instead of applying one level across every property.
For projects requiring coordinated fixture placement and professional installation support, consider commercial outdoor lighting that addresses the entire site rather than isolated fixtures.
Prevent Glare, Light Trespass, and Sky Glow Before Installation
Poorly planned outdoor lighting can affect neighbors, drivers, wildlife, and night-sky visibility. Excessive output, exposed light sources, poor aiming, and unsuitable mounting heights can create glare and harsh shadows that reduce visibility instead of improving it.
We prevent these issues before installation through shielding, careful aiming, appropriate mounting heights, suitable fixture distributions, dimming, and after-hours curfews. Façade, parking, perimeter, and flood lighting should illuminate the intended surface or activity area, with spill beyond the property line kept as low as practical.
Security lighting needs special attention. A bright wall with a dark foreground can make people and obstacles harder to see. Better results often come from balanced coverage, controlled vertical illumination, and reduced shadow pockets. Our outdoor security lighting approach can help align visibility with controlled, site-appropriate operation.
Review municipal outdoor-lighting ordinances, zoning rules, building and electrical codes, permit requirements, and applicable dark-sky guidance before finalizing the design. This review helps us balance security and usability with driver safety, neighbor impact, environmental considerations, and local compliance.
Architectural lighting should follow the same discipline. Use outdoor accent lighting to highlight selected features, rather than washing every elevation in uncontrolled light. For covered edges and entry lines, under-eave lighting can provide a cleaner, more contained source of illumination.
Use LEDs and Smart Controls as Part of a Complete Operating Strategy
LED upgrades and lighting controls can reduce energy use, but results depend on existing equipment, operating hours, dimming schedules, utility rates, occupancy patterns, commissioning quality, and maintenance practices. We should evaluate total cost of ownership, available utility incentives, rebate programs, and energy-reporting capabilities rather than focusing only on fixture purchase price.
Controls should match the zone. Parking areas may run on an astronomical clock with late-night dimming. A loading dock may need occupancy-based operation, scheduled lighting, and manual override capability for deliveries or emergencies. Entrances may use photocells and schedules, while amenity areas may benefit from adjustable scenes and defined closing-time setbacks.
A complete control strategy can include time schedules, photocells, daylight response, occupancy or motion sensors, dimming profiles, after-hours setback levels, remote monitoring, alerts, energy reporting where supported, and manual overrides. For patios and guest spaces, permanent outdoor dining lighting can support atmosphere while preserving practical control over light levels.
Smart systems also need an honest operational review. Confirm network coverage, protocol compatibility, integration with current systems, user access permissions, cybersecurity procedures, commissioning requirements, maintenance responsibilities, and continuing software support. Establish what happens if the network or controller becomes unavailable. The maintenance plan should include monitoring, current fixture and control documentation, defined repair responsibilities, and software-support contacts.
For visual zones where comfort matters alongside visibility, outdoor mood lighting can support controlled scenes without relying on permanently high output.
Validate the Design With a Photometric Review and Project Checklist
A photometric plan is a proposed lighting layout that helps us evaluate light levels, uniformity, spill light, and glare before installation. It is particularly valuable for complex sites, high-traffic properties, security-sensitive locations, large parking facilities, sites near residential areas, properties with strict local rules, and projects with multiple operating zones.
Commissioning follows installation. It verifies that fixtures are installed and aimed correctly and that schedules, sensors, dimming settings, overrides, and controls work as intended. This step catches problems that drawings alone can’t reveal, including field obstructions, unexpected glare, poor sensor coverage, and incorrect control programming.
Commercial Outdoor Lighting Plan Checklist
Before approving a final design, we should confirm the following:
- Document activities, users, and operating hours for every outdoor zone.
- Identify areas needing better pedestrian, vehicle, or security visibility.
- Record dark spots, glare sources, shadows, and light-spill concerns.
- Confirm applicable codes, zoning rules, permits, and dark-sky requirements.
- Verify electrical capacity and suitable locations for poles, fixtures, and conduit.
- Match fixture types, distributions, mounting heights, and shielding to each zone.
- Set schedules, dimming profiles, sensor logic, and manual overrides.
- Determine whether a photometric plan is required or advisable.
- Assign responsibility for commissioning, monitoring, repairs, and maintenance.
- Keep final records for fixture locations, aiming details, control settings, warranties, and software support.
For small businesses planning a longer-term upgrade, permanent lighting for small businesses can offer useful planning context. For complex properties or smart-control projects, we recommend requesting a professional site assessment and photometric review before finalizing fixture selections.